
Residential architecture · Santiago and the Chilean coast
Houses built twice: first in digital
Architecture studio in Santiago, Chile. We design high-end homes in Lo Barnechea, Vitacura, Chicureo, Zapallar and the central coast, with LIDAR survey, BIM model and UF budget control from the first sketch.
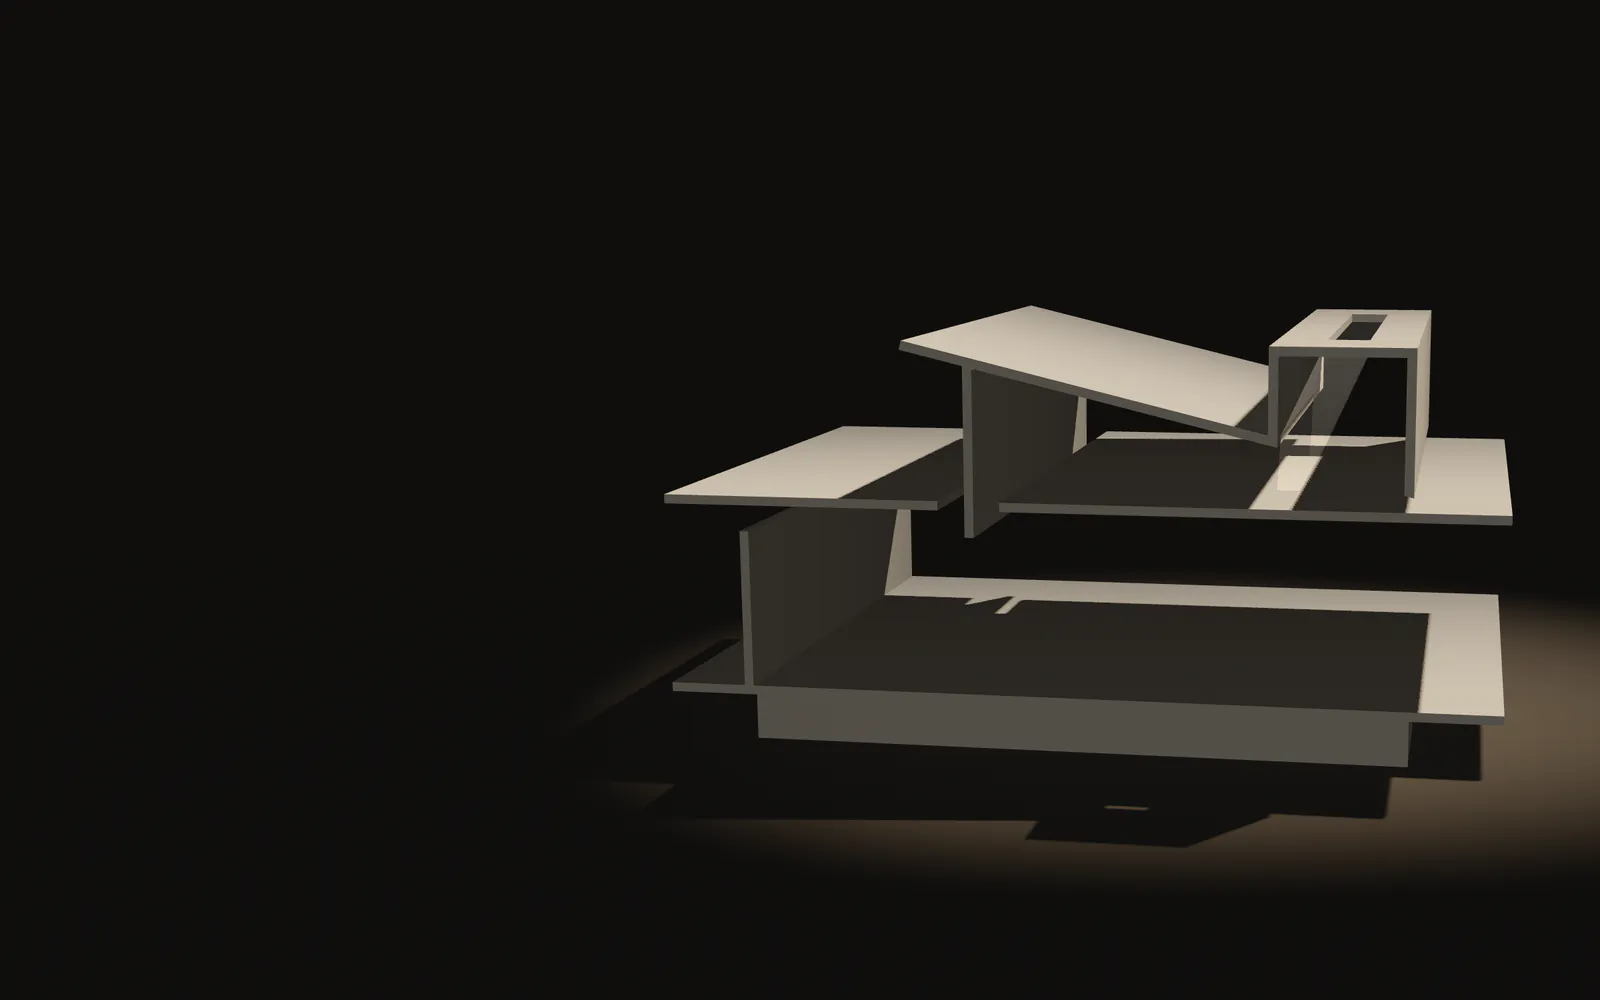


11:00morning light
Drag or use ← →


Method
Measure, model, build.
Each contour, at its elevation. Move your cursor over the plan: each contour rises to its elevation.
Before we draw a single line, we scan the site and any existing structures with LIDAR. From that survey we model the whole house in BIM, and construction follows the model.
-
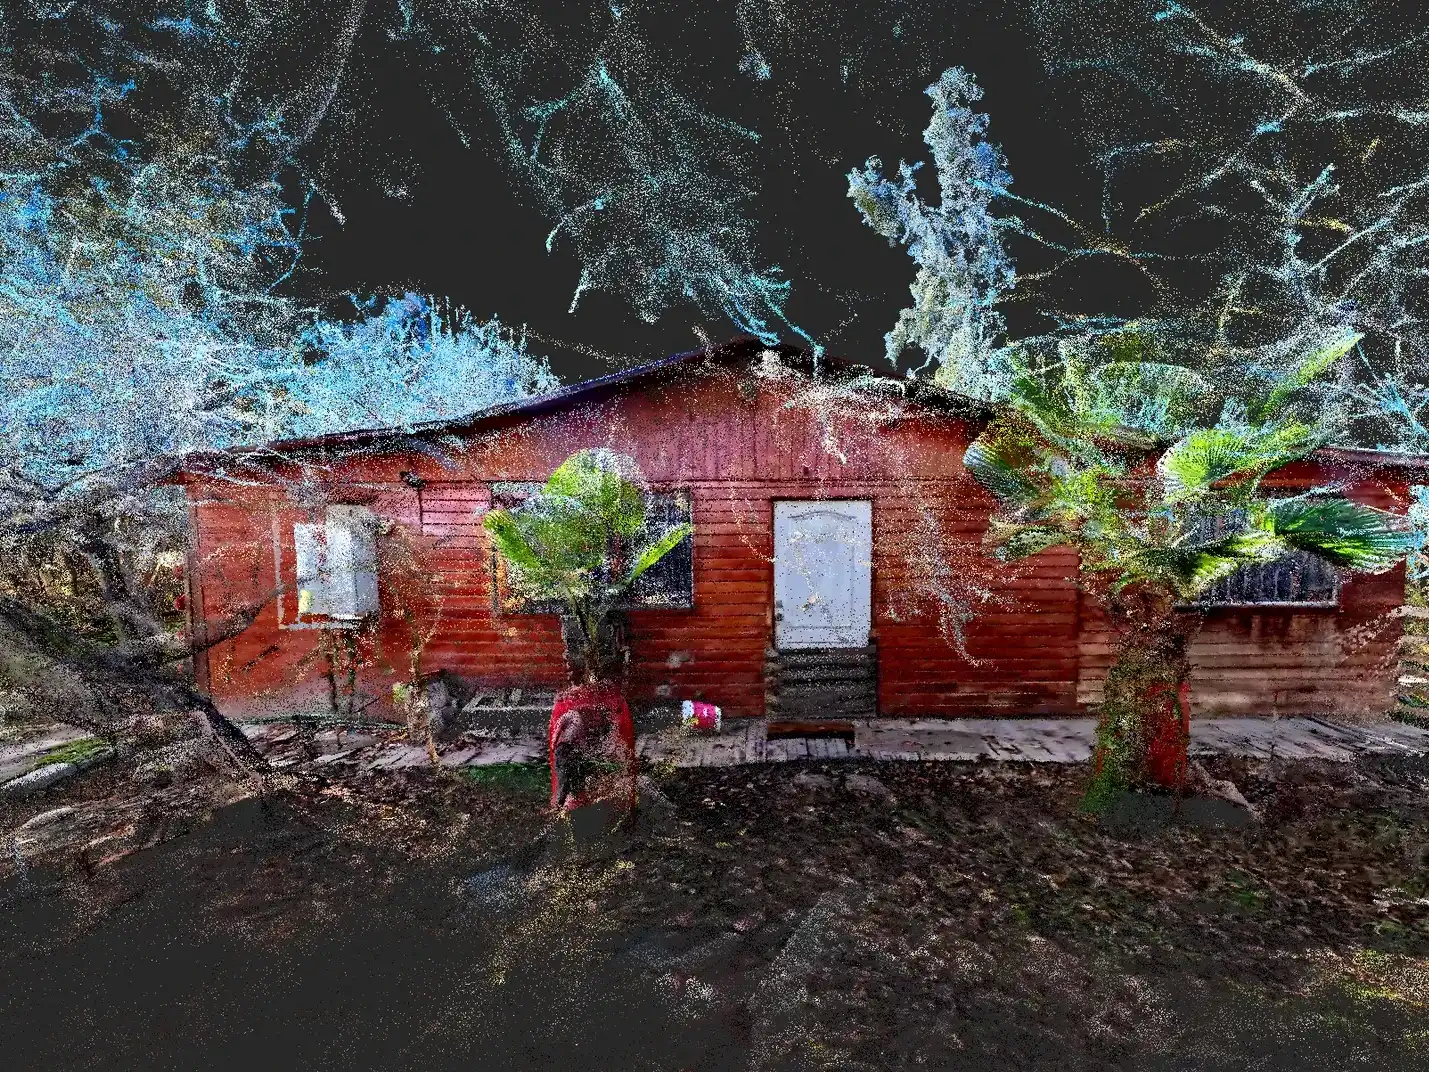
Doñihue, O'Higgins · LIDAR point cloud · 2026 Survey
We walk the site with a LIDAR scanner. The result is an accurate, measurable point cloud of what is actually there: property lines, levels, vegetation and existing buildings.
-
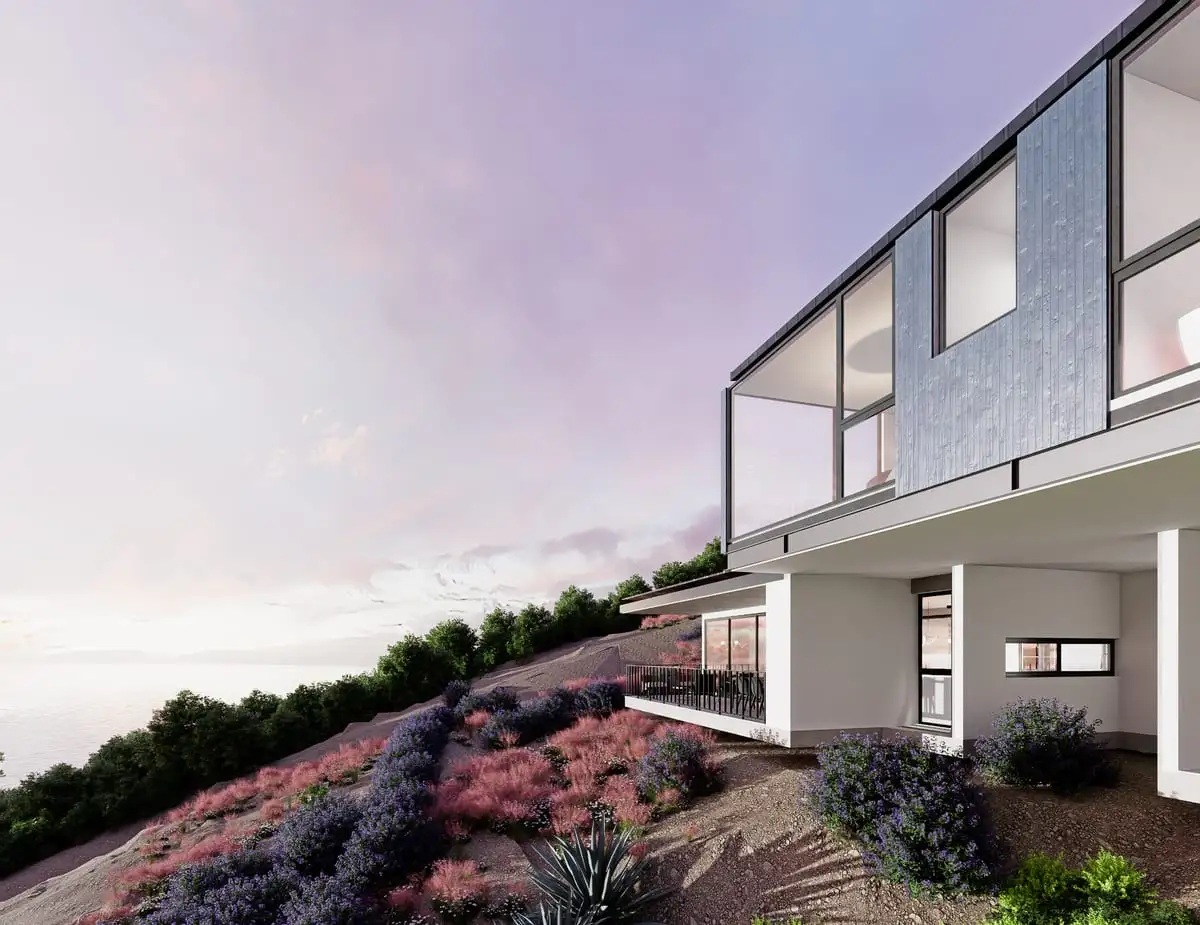
Tunquén Houses Model
We then model the house in BIM. Plans, sections and elevations all come from that single model, and every change is tested there, where it costs hours rather than millions.
-
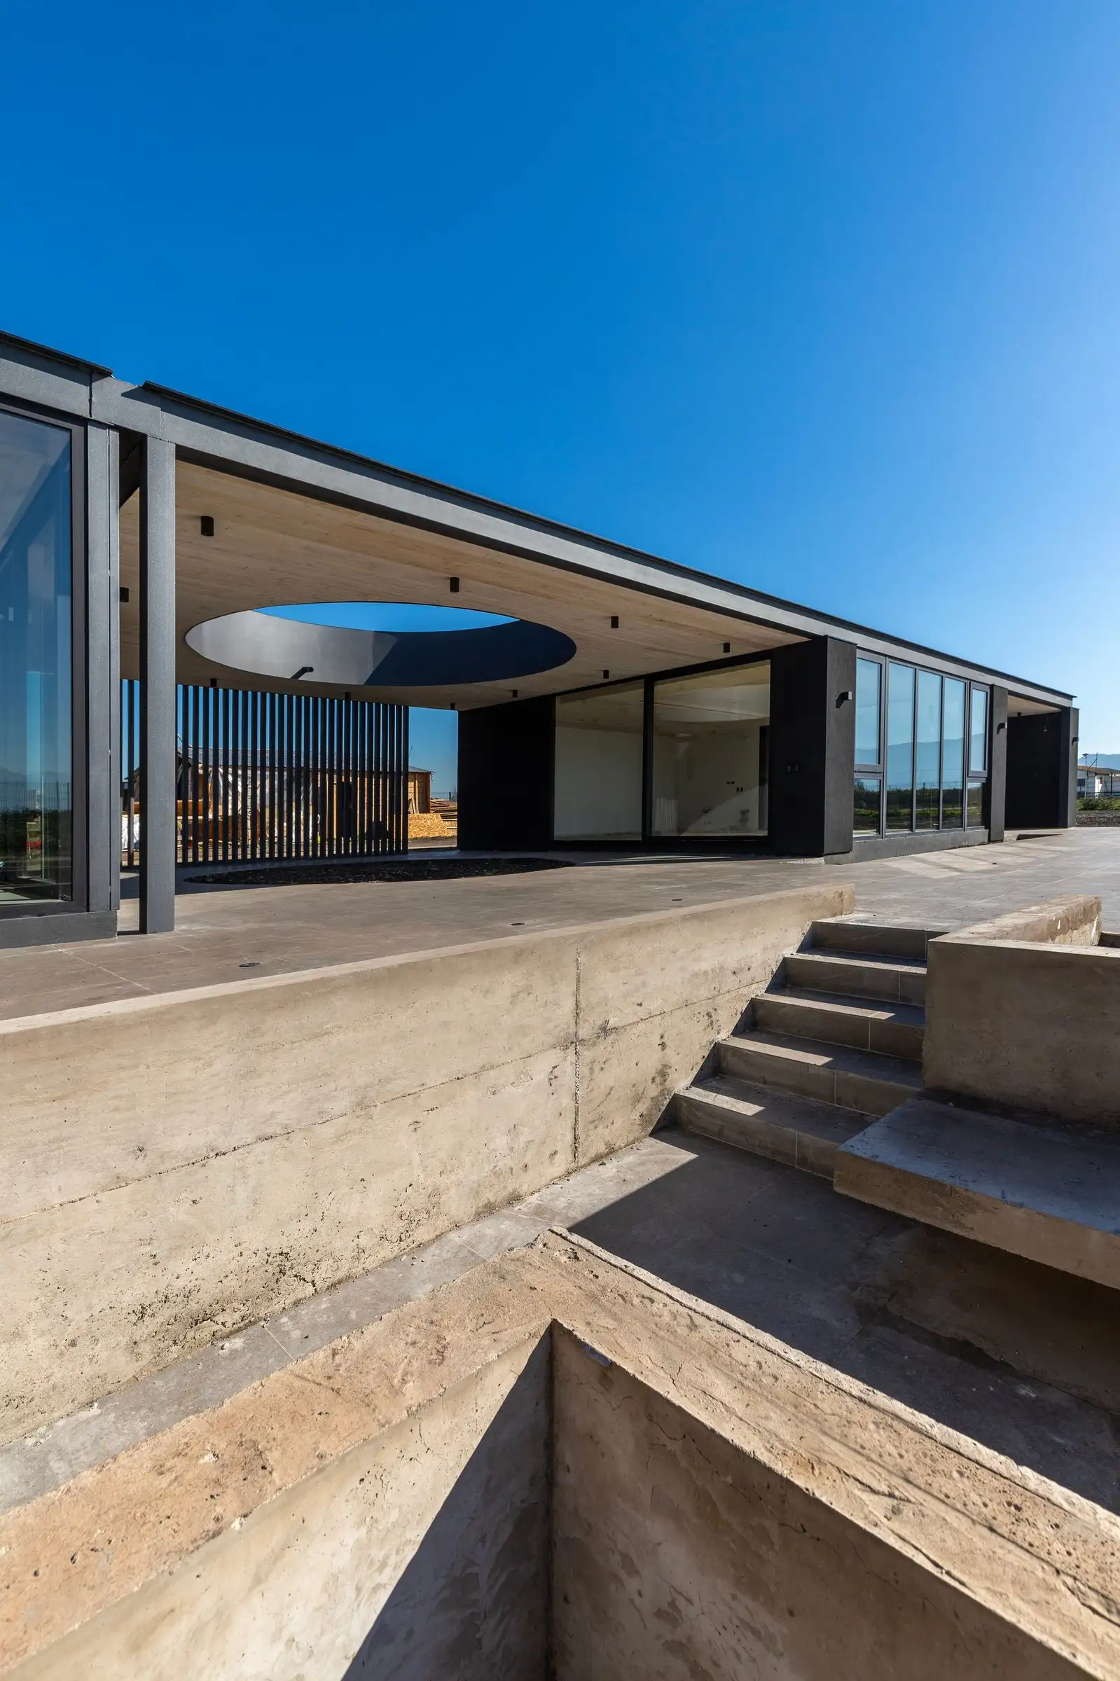
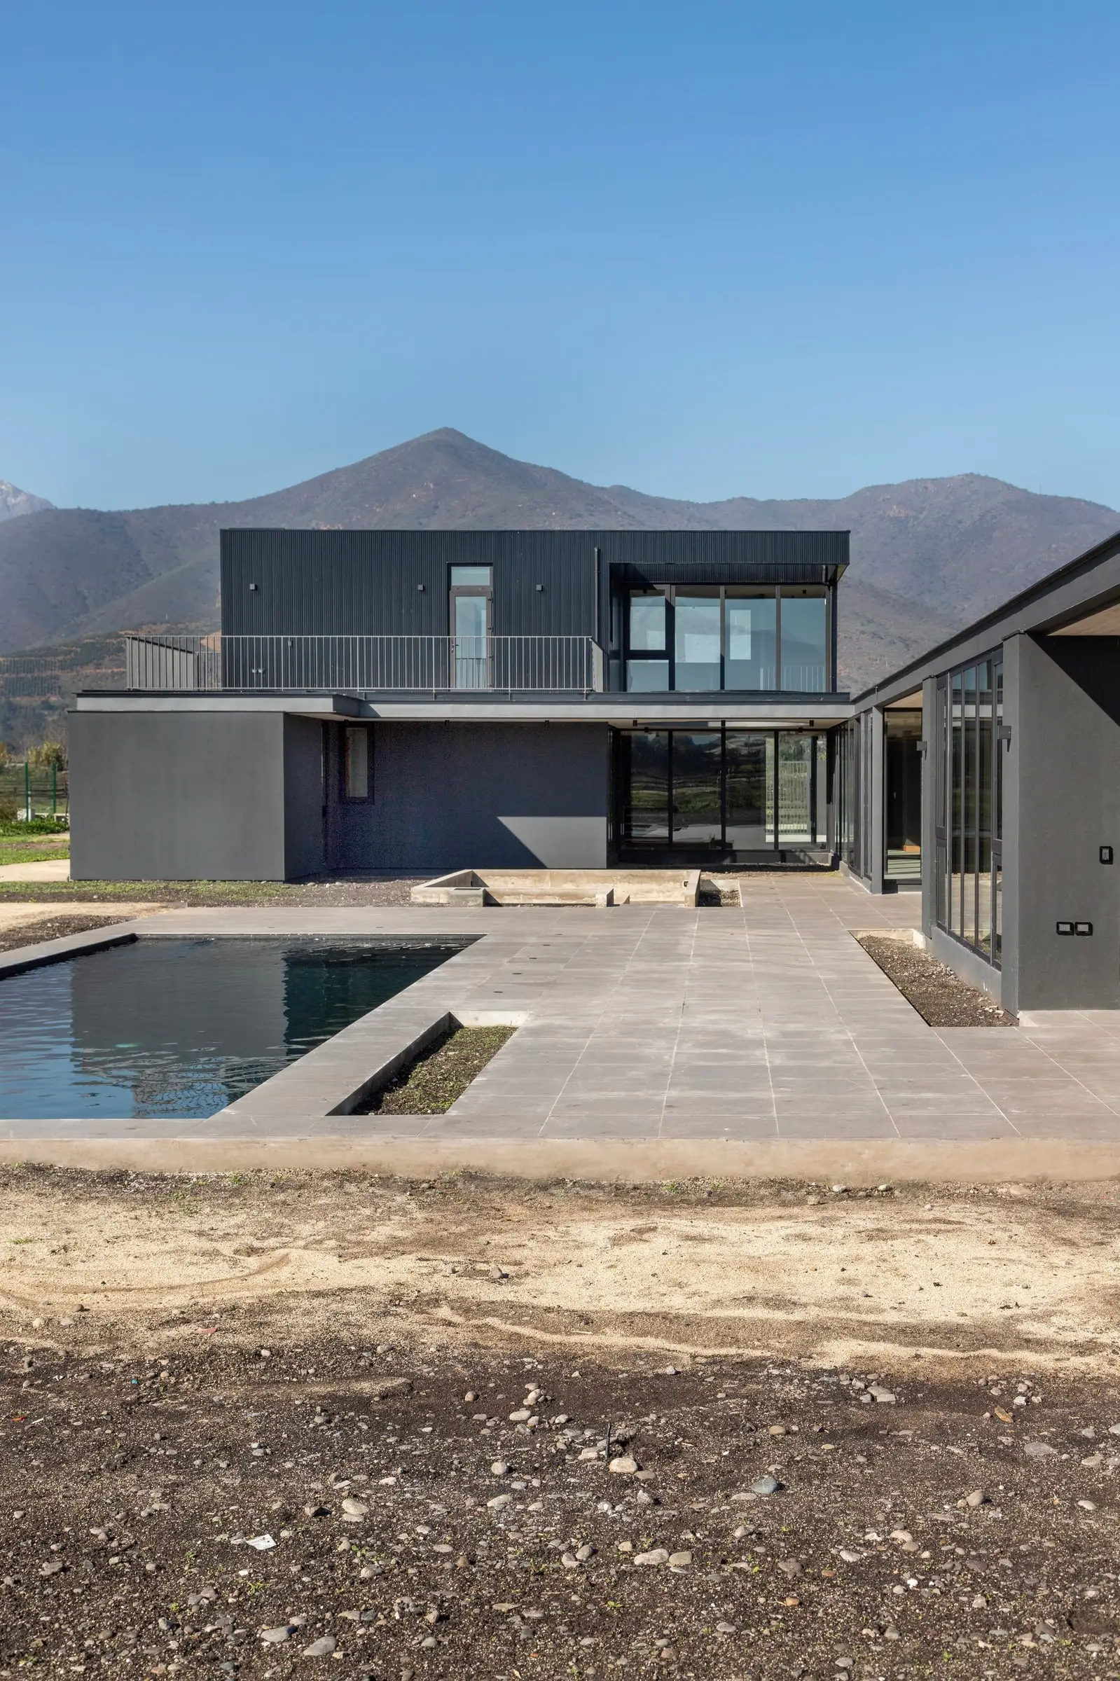
Quillota House · 2025 Build
The house is built from that model. We oversee construction at every key milestone through to handover.


Services
What we do
-
Residential architecture
New houses and apartments, additions and full renovations. Concept, developed design and site supervision.
-
Retail & commercial
Shops, offices and F&B venues. Design that supports operations and expresses the brand.
-
Archviz & 3D
Photorealistic images and animations for developers, competitions and launch campaigns.
-
Design consulting
Punctual advice, second opinions, design review or interior design support.
-
Real-estate feasibility studies
Massing and feasibility studies for investors and developers. We assess zoning constraints and the site's economic potential, and deliver an architectural proposal with schematics and renders to support the investment decision.
-
3D surveying
Digital surveys of existing buildings and facilities using high-precision LIDAR scanning. We deliver the point cloud and a 3D model ready for renovation, BIM coordination or heritage documentation.
-
BIM coordination
BIM modeling and coordination for architecture and engineering projects. We detect clashes between disciplines, track model progress and deliver accurate technical documentation that reduces errors on site.
-
Augmented reality
Interactive AR and VR experiences to present the project before construction. Immersive walkthroughs over the 3D model that help the client make confident design decisions.
Studio
One studio, two points of view
A house is built twice: first in the model, where mistakes cost hours, and then on site, where they cost millions.
Moreno·Sosa is an architecture studio founded by two partners who combine technical rigor, sensitivity to place and a shared obsession with detail.
Meet the teamBackground and collaborations
- Stosa Cucine Designer kitchens specified on site
- Moderna Design Project furniture and equipment
- MATRIZ Project development collaboration
- Universidad Andrés Bello Echaurren and Los Ángeles campuses, and UNAB Cowork
Ideas & process
From the journal
-
How much does building a 200 m² house in Chile cost in 2026? Real ranges per UF/m²
An honest guide with real UF/m² ranges by finishing level, the items almost everyone forgets to budget, and the questions worth asking before requesting a quote.
-
Will AI replace the architect? Why the question is poorly framed
Three times a week someone asks us whether AI will replace the architect. Our short answer is no. The long answer is more interesting: the question is poorly framed.
-
Opening the journal
A space to share ideas, readings, ongoing work and everything we learn at the studio.
Contact
Tell us about your project.
Let's talk before starting. No cost, no commitment.